
Listing Courtesy of:  NORTHSTAR MLS as distributed by MLS GRID / Listed By: Nanci Neveaux Anderson, Coldwell Banker Realty; Jonathan Ness, Minneapolis Lakes
 NORTHSTAR MLS as distributed by MLS GRID / Listed By: Nanci Neveaux Anderson, Coldwell Banker Realty; Jonathan Ness, Minneapolis Lakes
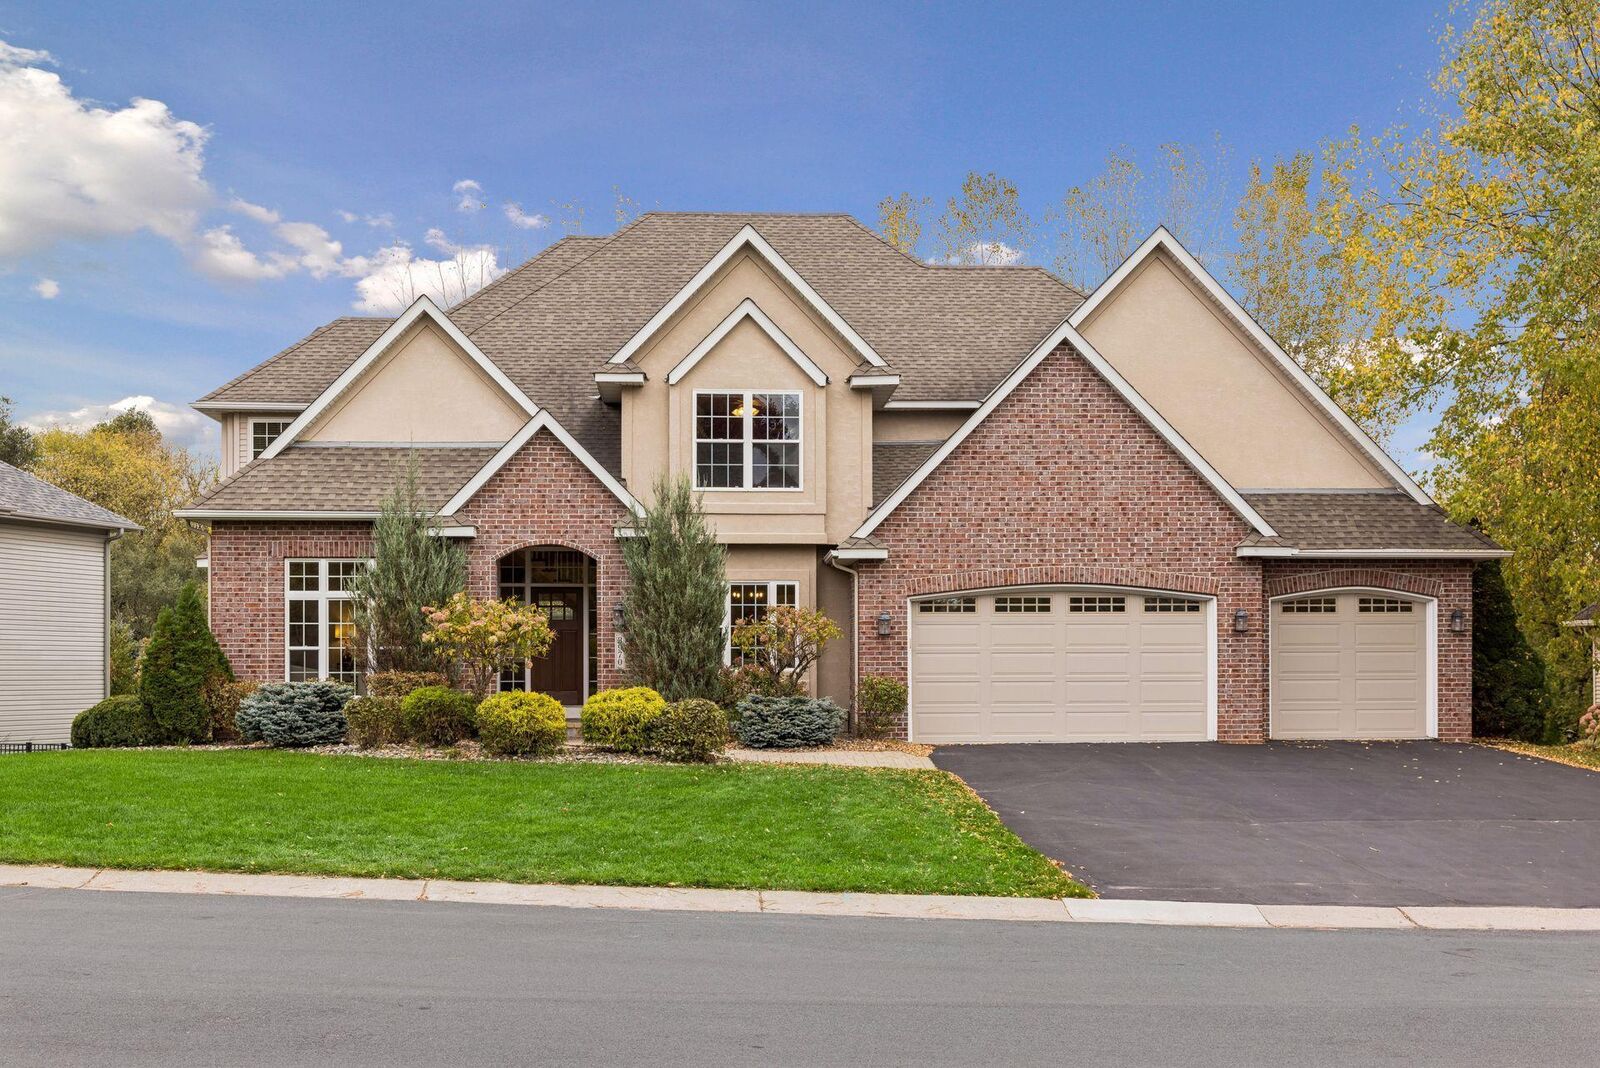
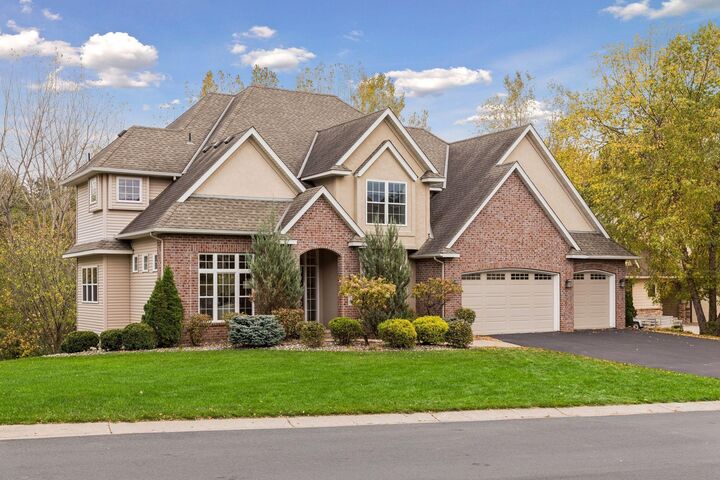
 3970 Thames Avenue Eagan, MN 55123
Active (1 Days)
$950,000 (USD)
Description
MLS #:
7126030
7126030
Taxes
$9,296(2026)
$9,296(2026)
Lot Size
0.44 acres
0.44 acres
Type
Single-Family Home
Single-Family Home
Year Built
2002
2002
Style
Two
Two
School District
Rosemount-Apple Valley-Eagan
Rosemount-Apple Valley-Eagan
County
Dakota County
Dakota County
Listed By
Nanci Neveaux Anderson, Coldwell Banker Realty
Jonathan Ness, Coldwell Banker Realty
Jonathan Ness, Coldwell Banker Realty
Source
NORTHSTAR MLS
Last checked Oct 16 2026 at 6:38 AM GMT+0000
NORTHSTAR MLS
Last checked Oct 16 2026 at 6:38 AM GMT+0000
Bathroom Details
- Full Bathrooms: 3
- 3/4 Bathroom: 1
- Half Bathroom: 1
Interior Features
- Dishwasher
- Range
- Microwave
- Refrigerator
- Washer
- Dryer
- Water Softener Owned
- Gas Water Heater
- Disposal
- Humidifier
- Air-to-Air Exchanger
- Central Vacuum
- Stainless Steel Appliances
Subdivision
- Perron Acres
Lot Information
- Irregular Lot
- Tree Coverage - Medium
Property Features
- Fireplace: Family Room
- Fireplace: 1
- Fireplace: Gas
Heating and Cooling
- Forced Air
- Central Air
Basement Information
- Walkout
- Finished
Exterior Features
- Roof: Age Over 8 Years
- Roof: Asphalt
Utility Information
- Sewer: City Sewer/Connected
- Fuel: Natural Gas
Parking
- Attached Garage
Stories
- 2
Living Area
- 5,090 sqft
Listing Price History
Date
Event
Price
% Change
$ (+/-)
Oct 16, 2026
Price Changed
$950,000
0%
$3
Location
Disclaimer: The data relating to real estate for sale on this web site comes in part from the Broker Reciprocity SM Program of the Regional Multiple Listing Service of Minnesota, Inc. Real estate listings held by brokerage firms other than Minnesota Metro are marked with the Broker Reciprocity SM logo or the Broker Reciprocity SM thumbnail logo and detailed information about them includes the name of the listing brokers.Listing broker has attempted to offer accurate data, but buyers are advised to confirm all items.© 2026 Regional Multiple Listing Service of Minnesota, Inc. All rights reserved.
and detailed information about them includes the name of the listing brokers.Listing broker has attempted to offer accurate data, but buyers are advised to confirm all items.© 2026 Regional Multiple Listing Service of Minnesota, Inc. All rights reserved.
Based on information submitted to the MLS GRID as of 10/16/2026 06:38. All data is obtained from various sources and may not have been verified by broker or MLS GRID. Supplied Open House Information is subject to change without notice. All information should be independently reviewed and verified for accuracy. Properties may or may not be listed by the office/agent presenting the information.

Upstairs, you'll find four bedrooms conveniently located on one level. Generously sized primary suite complete with a fully remodeled, private ensuite bath and large walk-in closet. Junior suite, with private ensuite full bathroom, and two additional two bedrooms that share a connected, walk through, full bathroom.
The walk out lower level provides a media room with built-in entertainment center for movie night or the big game. It also includes an expansive recreation room ready for entertaining and perfect for a billiards space, ping pong table or open play space. Sliding glass door opens on to the stamped concrete patio and beautifully landscaped yard with pond views. Lower level also includes fifth bedroom, ¾ bathroom, utility room and storage. 3 car attached garage includes plenty of storage with shelving and cabinets. Close to restaurants, shopping, Lebanon Hills Regional Park and easy access to highways and the airport.